
{title}
{publish}
{head}

On the afternoon of August 11, Chairman of the Phu Tho Provincial People’s Committee Tran Duy Dong, Alternate Member of the Party Central Committee, Deputy Secretary of the Provincial Party Committee and Chairman of the Provincial People’s Committee, chaired a meeting to review several urban and rural zoning plans. The meeting was attended by Vice Chairman of the Provincial People’s Committee Vu Viet Van, Member of the Standing Committee of the Provincial Party Committee.
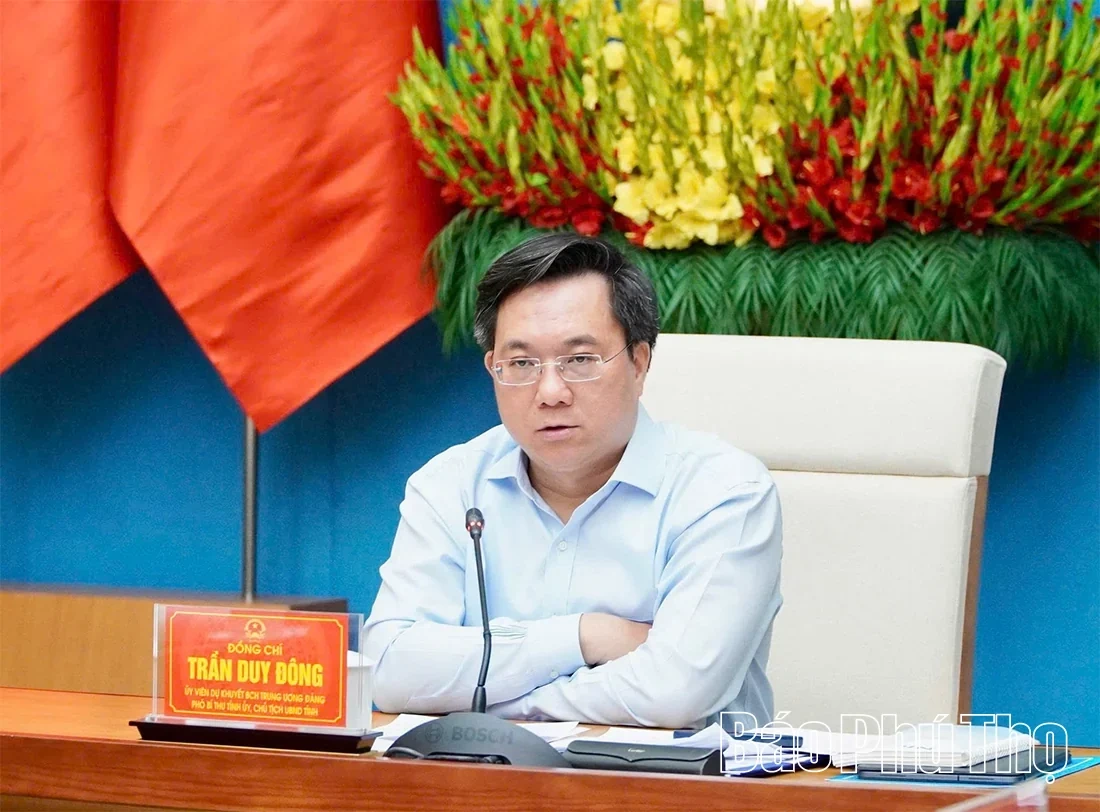
Chairman of the Phu Tho Provincial People’s Committee Tran Duy Dong delivers remarks at the meeting.
Also attending the meeting were leaders of relevant departments, sectors and agencies; leaders of Hy Cuong, Vinh Tuong and Vinh Phu communes; and representatives of consulting firms.
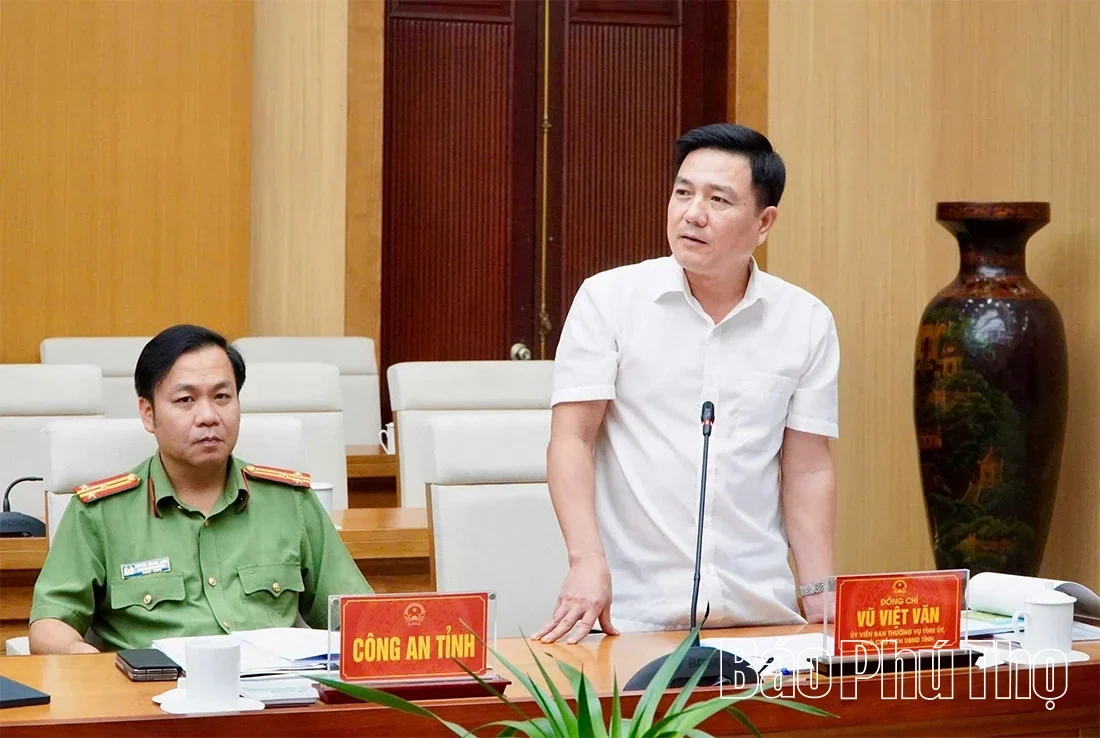
Vice Chairman of the Provincial People’s Committee Vu Viet Van speaks at the meeting.
At the meeting, delegates heard reports on four planning projects, including the 1:2,000-scale zoning plan for Area 4A in Hy Cuong Commune; the 1:2,000-scale zoning plan for Area 4B in Hy Cuong Commune; the 1:2,000-scale zoning plan for the development of the administrative, political and tourism center of the new Vinh Tuong urban area (Vinh Tuong Urban Subdivision No. 5); and the 1:2,000-scale construction zoning plan for an eco-tourism and sports tourism area in Vinh Tuong District, now part of Vinh Phu Commune.
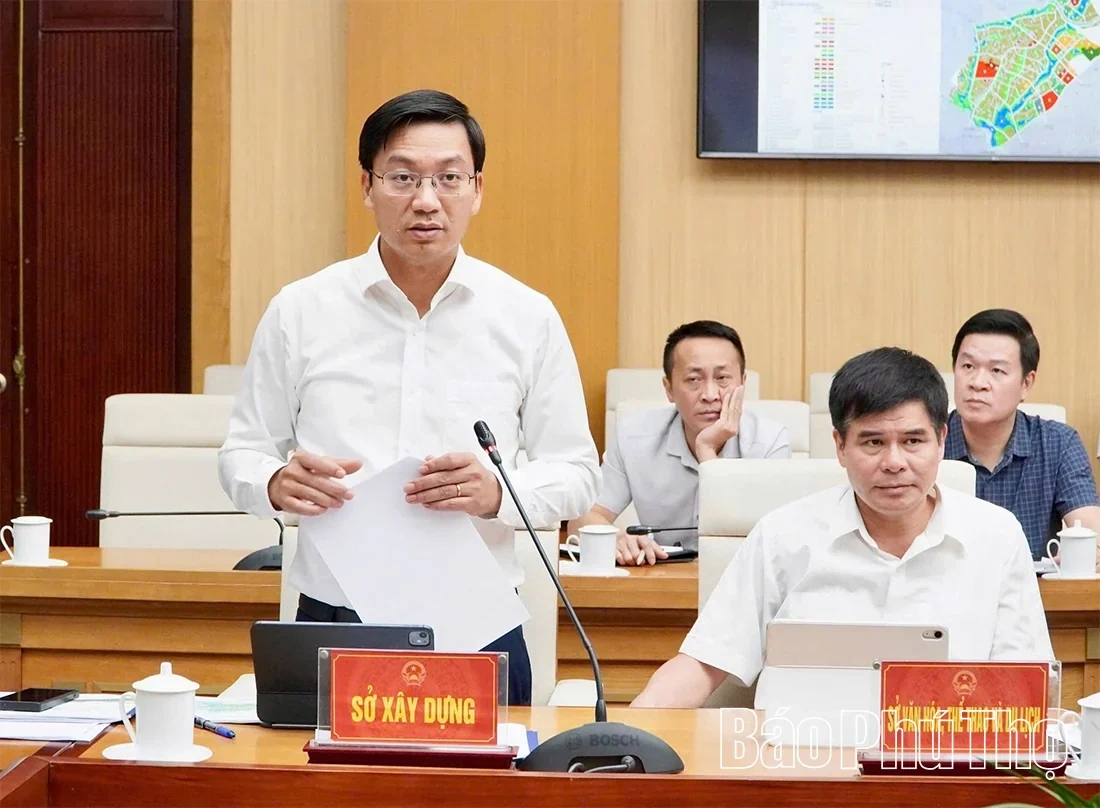
Director of the Department of Construction Nguyen Xuan Quang speaks at the meeting.
For the 1:2,000-scale zoning plan for Area 4A in Hy Cuong Commune, the planning study area covers approximately 682.3 hectares. It borders Area 4B in Hy Cuong Commune to the west, north and northwest; Phung Nguyen and Ban Nguyen communes to the south; and Subdivision No. 3 in Nong Trang Ward to the east. The planning period extends to 2040 in accordance with the orientation of the Viet Tri City Master Plan, or until a comprehensive adjusted master plan is adopted to replace it.
For the 1:2,000-scale zoning plan for Area 4B in Hy Cuong Commune, the study area covers approximately 894.02 hectares. It borders the Hung Kings Temple Special National Historical Relic Site to the north; Xuan Lung and Lam Thao communes to the west; Phung Nguyen Commune to the south; and Area 4A in Hy Cuong Commune to the east. The planning period extends to 2040 or until a comprehensive adjusted master plan is adopted to replace it.
The planning projects are intended to concretize the adjustment to the Viet Tri City Master Plan through 2040, ensuring consistency and alignment with the province’s socio-economic development objectives, orientations and strategies. They seek to organize urban spaces and architectural landscapes in a modern manner while preserving local identity, develop a synchronized and modern urban infrastructure system, and ensure appropriate connections with the broader infrastructure network. During the planning process, consultations were conducted with local communities, followed by appraisal, incorporation of feedback, explanation and completion of the planning dossiers in accordance with regulations.
For Vinh Tuong Urban Subdivision No. 5, the planning area covers parts of Vinh Tuong and Vinh Phu communes, with a total area of approximately 1,640.57 hectares. Of this, about 1,150 hectares are located in Vinh Tuong Commune and 490 hectares in Vinh Phu Commune. The existing population in 2025 was approximately 29,315, while the projected population by 2040 is around 45,000. The entire subdivision is organized into five functional sub-areas comprising 13 planning blocks.
The plan calls for the synchronous development of the transport infrastructure system, connecting with new urban areas, industrial parks and clusters, and neighboring communes; strengthening regional connectivity; and promoting socio-economic development, services and tourism. It also envisions new residential areas, commercial and service zones, and specialized functional areas for tourism, education and research, and production support services, while protecting the natural landscape and ecological environment of the Dam Rung area.
For the construction zoning plan for the eco-tourism and sports tourism area in Vinh Tuong District, the planning area covers approximately 1,070 hectares, with a projected population of about 8,219 by 2040. The plan aims to establish a modern, comprehensively developed destination for resort, eco-tourism, experiential tourism and sports tourism, harmoniously connected with surrounding areas. It is expected to diversify tourism products, extend visitors’ stays and enhance their overall experience.
At the meeting, delegates focused their discussions and provided comments on the scope, boundaries and scale of the planning areas; land-use structure; spatial organization and architectural landscapes; transportation and technical infrastructure systems; connectivity between functional areas and neighboring areas; and the consistency of the planning projects with higher-level plans and the province’s overall development orientation.
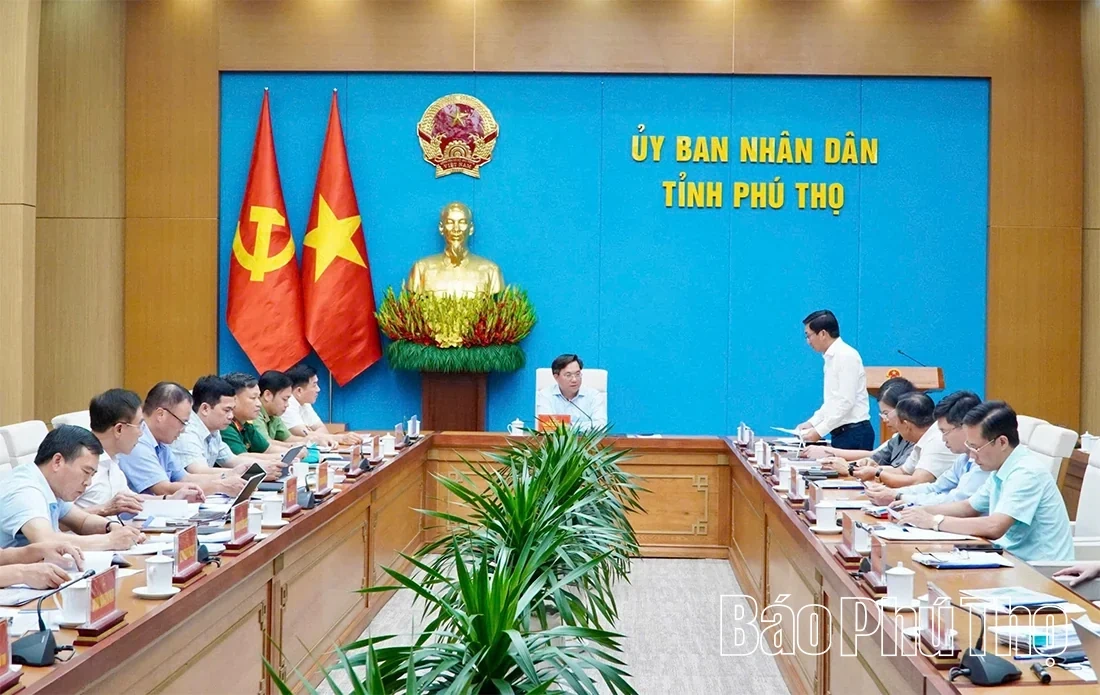
An overview of the meeting.
Concluding the meeting, regarding the zoning plans for Areas 4A and 4B in Hy Cuong Commune, Chairman of the Provincial People’s Committee Tran Duy Dong asked the consulting unit to fully incorporate comments from departments and sectors, review and update the plans, and complete the planning dossiers, ensuring consistency with the Phu Tho Provincial Plan, Viet Tri urban planning, land-use planning and other higher-level plans.
The provincial chairman requested that the plans clearly identify key development areas associated with the Hung Kings Temple Special National Historical Relic Site; give priority to green spaces and water surfaces, resettlement areas and social housing; minimize the filling of ponds and lakes; and ensure synchronized connectivity in transportation and technical infrastructure with surrounding areas.
Regarding the 1:2,000-scale zoning plan for the development of the administrative, political and tourism center of the new Vinh Tuong urban area (Vinh Tuong Urban Subdivision No. 5) and the zoning plan for the eco-tourism and sports tourism area in Vinh Phu Commune, Chairman Tran Duy Dong asked the consulting unit to fully incorporate the opinions raised at the meeting, update current-status data, complete the planning dossiers in accordance with regulations, and ensure consistency with higher-level plans. He also requested a review of issues related to dike protection corridors, flood drainage, transportation, healthcare and education infrastructure, and landmark projects, while strengthening coordination with local authorities during the completion of the plans.
For the zoning plan for the eco-tourism and sports tourism area in Vinh Phu Commune, Chairman Tran Duy Dong specifically requested that the development orientation be clarified further and aligned with the provincial plan; existing livestock farming areas and ongoing projects be reviewed to ensure harmony with local residents’ livelihoods. He also assigned the Department of Construction to proactively study and attract strategic investors, facilitate the early implementation of projects, and continue completing the relevant legal basis.
Minh Thuat - Ngoc Nguyen

baophutho.vn Phu Tho News on September 21, 2026

baophutho.vn Phu Tho News on September 20, 2026

baophutho.vn On the afternoon of September 18, at the Upper Temple within the Hung Temple Historical Relic Site, a delegation from Phu Tho Province...

baophutho.vn Phu Tho News on September 19, 2026

baophutho.vn Phu Tho News on September 18, 2026

baophutho.vn Continuing the working program in Yunnan Province (China), on September 16, a delegation from Phu Tho Province led by Comrade Vu Viet Van,...

On the afternoon of September 16, Mr. Tran Duy Dong—Alternate Member of the Party Central Committee, Deputy Secretary of the Provincial Party Committee, and Chairman of the...

baophutho.vn Phu Tho News on September 16, 2026

baophutho.vn On the afternoon of September 14, Mr. Tran Duy Dong—Alternate Member of the Party Central Committee, Deputy Secretary of the Provincial Party...

baophutho.vn Phu Tho News on September 14, 2026
Editor-in-chief: Vi Manh Hung
License No.154/GP-BTTTT dated March 3,2022 by the Ministry of Information and Communications.
Address : No.Nguyen Tat Thanh street, Viet Tri ward, Phu Tho province
Tel: (0210) 3846.508; (0210) 3855.303
Email: info@baophutho.vn
Website: baophutho.vn
Copyrights Phu Tho Newspaper; All rights reserved
